DOCS / HOW-TO GUIDES / ROOMS AND HOUSES
Shape a room's ceiling
The room's space, an envelope, gives the ceiling its shape: you do not need a roof or a house.
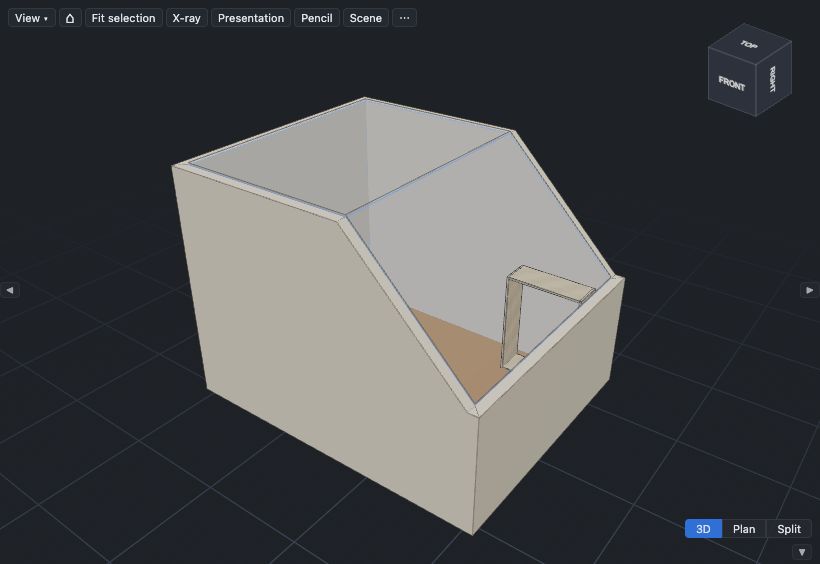
Slope the ceiling down to one wall#
- Click the room in the Model panel.
- In Properties, at Ceiling, click Ceiling shape….
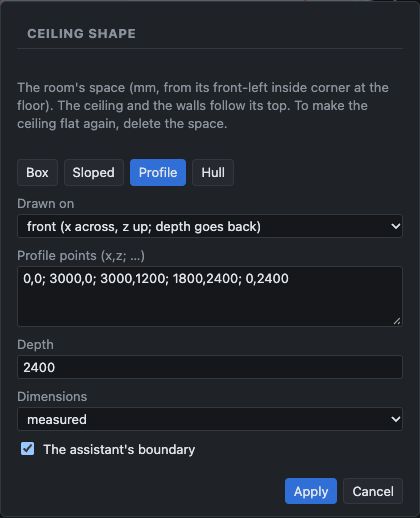
- Keep Profile, and keep Drawn on at front.
- In Profile points, type the corners of the end wall as
x,zpoints. - Click Apply.
x is across from the left wall and z is up, from the inside corner at the floor. The dialog starts with the sizes of your room and a 45° slope down to a 1200 mm wall on the right. For a room 3000 mm wide and 2400 mm high, that is 0,0; 3000,0; 3000,1200; 1800,2400; 0,2400. Keep the Depth at the length of the room, because the space must fill the room.
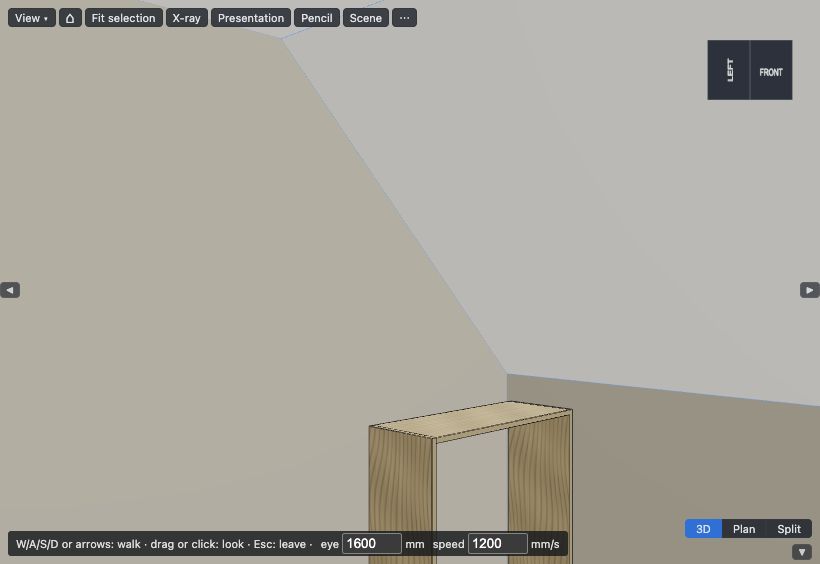
If the ceiling slopes down to the back wall, set Drawn on to side. Then type the side wall as y,z points, with y back from the front wall.
Make a hipped ceiling#
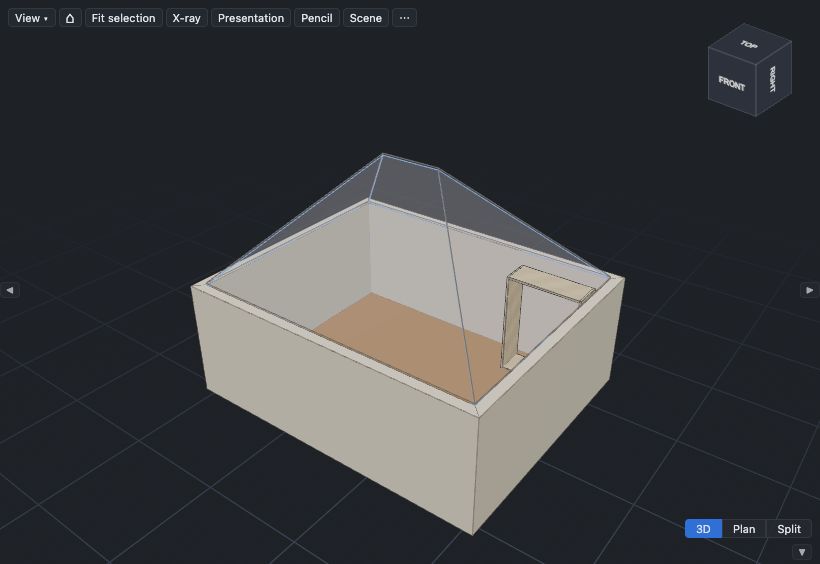
A hipped ceiling slopes down to all four walls.
- Click Ceiling shape…, then click Hull.
- In Points, type the corners of the space as
x,y,zpoints. - Click Apply.
Give the corners of the floor, the top of each low wall and the corners of the flat ceiling. The dialog starts with 1200 mm walls on all four sides and 45° slopes up from them.
Furniture under the ceiling#
In the room, the space is the assistant's boundary, unless you clear The assistant's boundary. The assistant keeps what it builds under the ceiling. A part that you put through the ceiling gets a warning in the status bar.
To make the ceiling flat again, delete the space. It is in the room in the Model panel, for example Loft space. If you move a wall, the space stretches with the room, so its slopes change.