DOCS / HOW-TO GUIDES / ROOMS AND HOUSES
Build a stud partition or a joist floor
Some steps: AI creditThese are setting-out layouts, not structural design: spans, loads, fixings and Building Regulations are not checked. Get structural design for anything load-bearing.
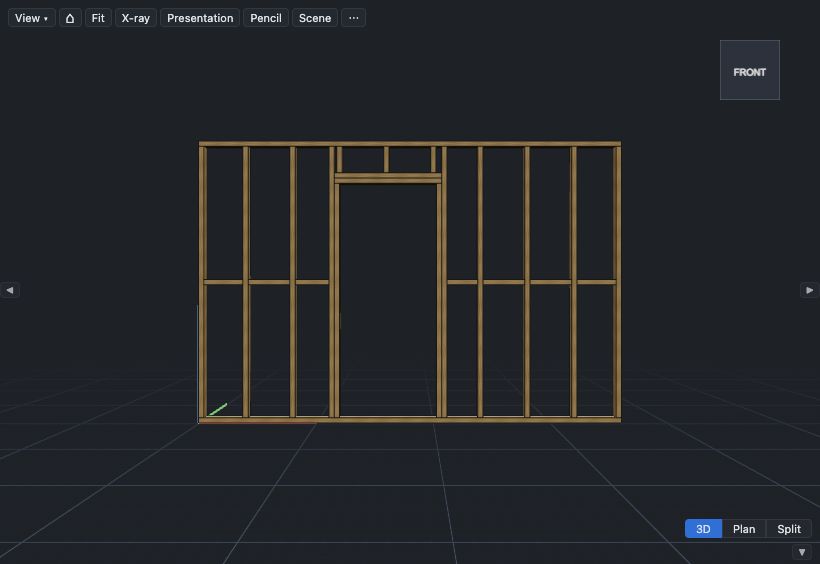
Lay out a stud frame#
- Click Library… in the toolbar.
- Under Built from parameters, click Stud frame.
- In the Properties panel, under Parameters, type the width and height, and press Enter.
- If necessary, change the spacing of the studs. The default is 400 mm.
The sample File ▸ Sample projects ▸ C24 stud partition with door is a finished example.
Add a door or window opening#
In openings, type each opening, with a ; between two openings:
- A door:
door:x=600,w=826,h=2040 - A window:
window:x=1500,w=900,h=1050,sill=900
The value x is the distance from the left outer edge of the frame. The values w and h are the size of the opening. The value sill is the height of a window opening above the floor. Leave space each side for a king stud and a jack stud.
The head over an opening is a doubled flat member of the frame timber, not a designed lintel.
Lay out a joist floor#
- Click Library… in the toolbar.
- Under Built from parameters, click Joists.
- In the Properties panel, under Parameters, type the span and the width.
For a stairwell or a hatch, type an opening, for example x=800,y=1000,w=900,l=1200. The value w is along the width, and l is along the span. The trimmers and trimming joists round it are doubled.
You can also ask the assistant, for example "a 3 m long, 2.4 m high stud partition at 400 centres".